For many cottage owners, the cottage begins as a retreat for weekends away, long summer days and time with family. But over the years, a cottage can become much more than a weekend getaway. It may become a full-time home, a retirement retreat or a place passed down through generations.
Designing with the years ahead in mind can help your cottage adapt as your needs change. A few thoughtful decisions during the design and building process can make a lasting difference without compromising style or comfort.
Thinking beyond the traditional cottage layout
Many traditional cottage layouts often relied on multiple levels, stairs to bedrooms, narrow bathrooms and tight entries. These designs worked well when mobility wasn’t a concern, but everyday movement can become more challenging as needs evolve.
Planning for the future is about giving yourself more options. Features like wider pathways, main floor living, a step free entrance and thoughtful lighting can make your cottage comfortable and easy to navigate for years to come. Consider these five design priorities when designing your cottage:
1. Create a No-Step Entrance
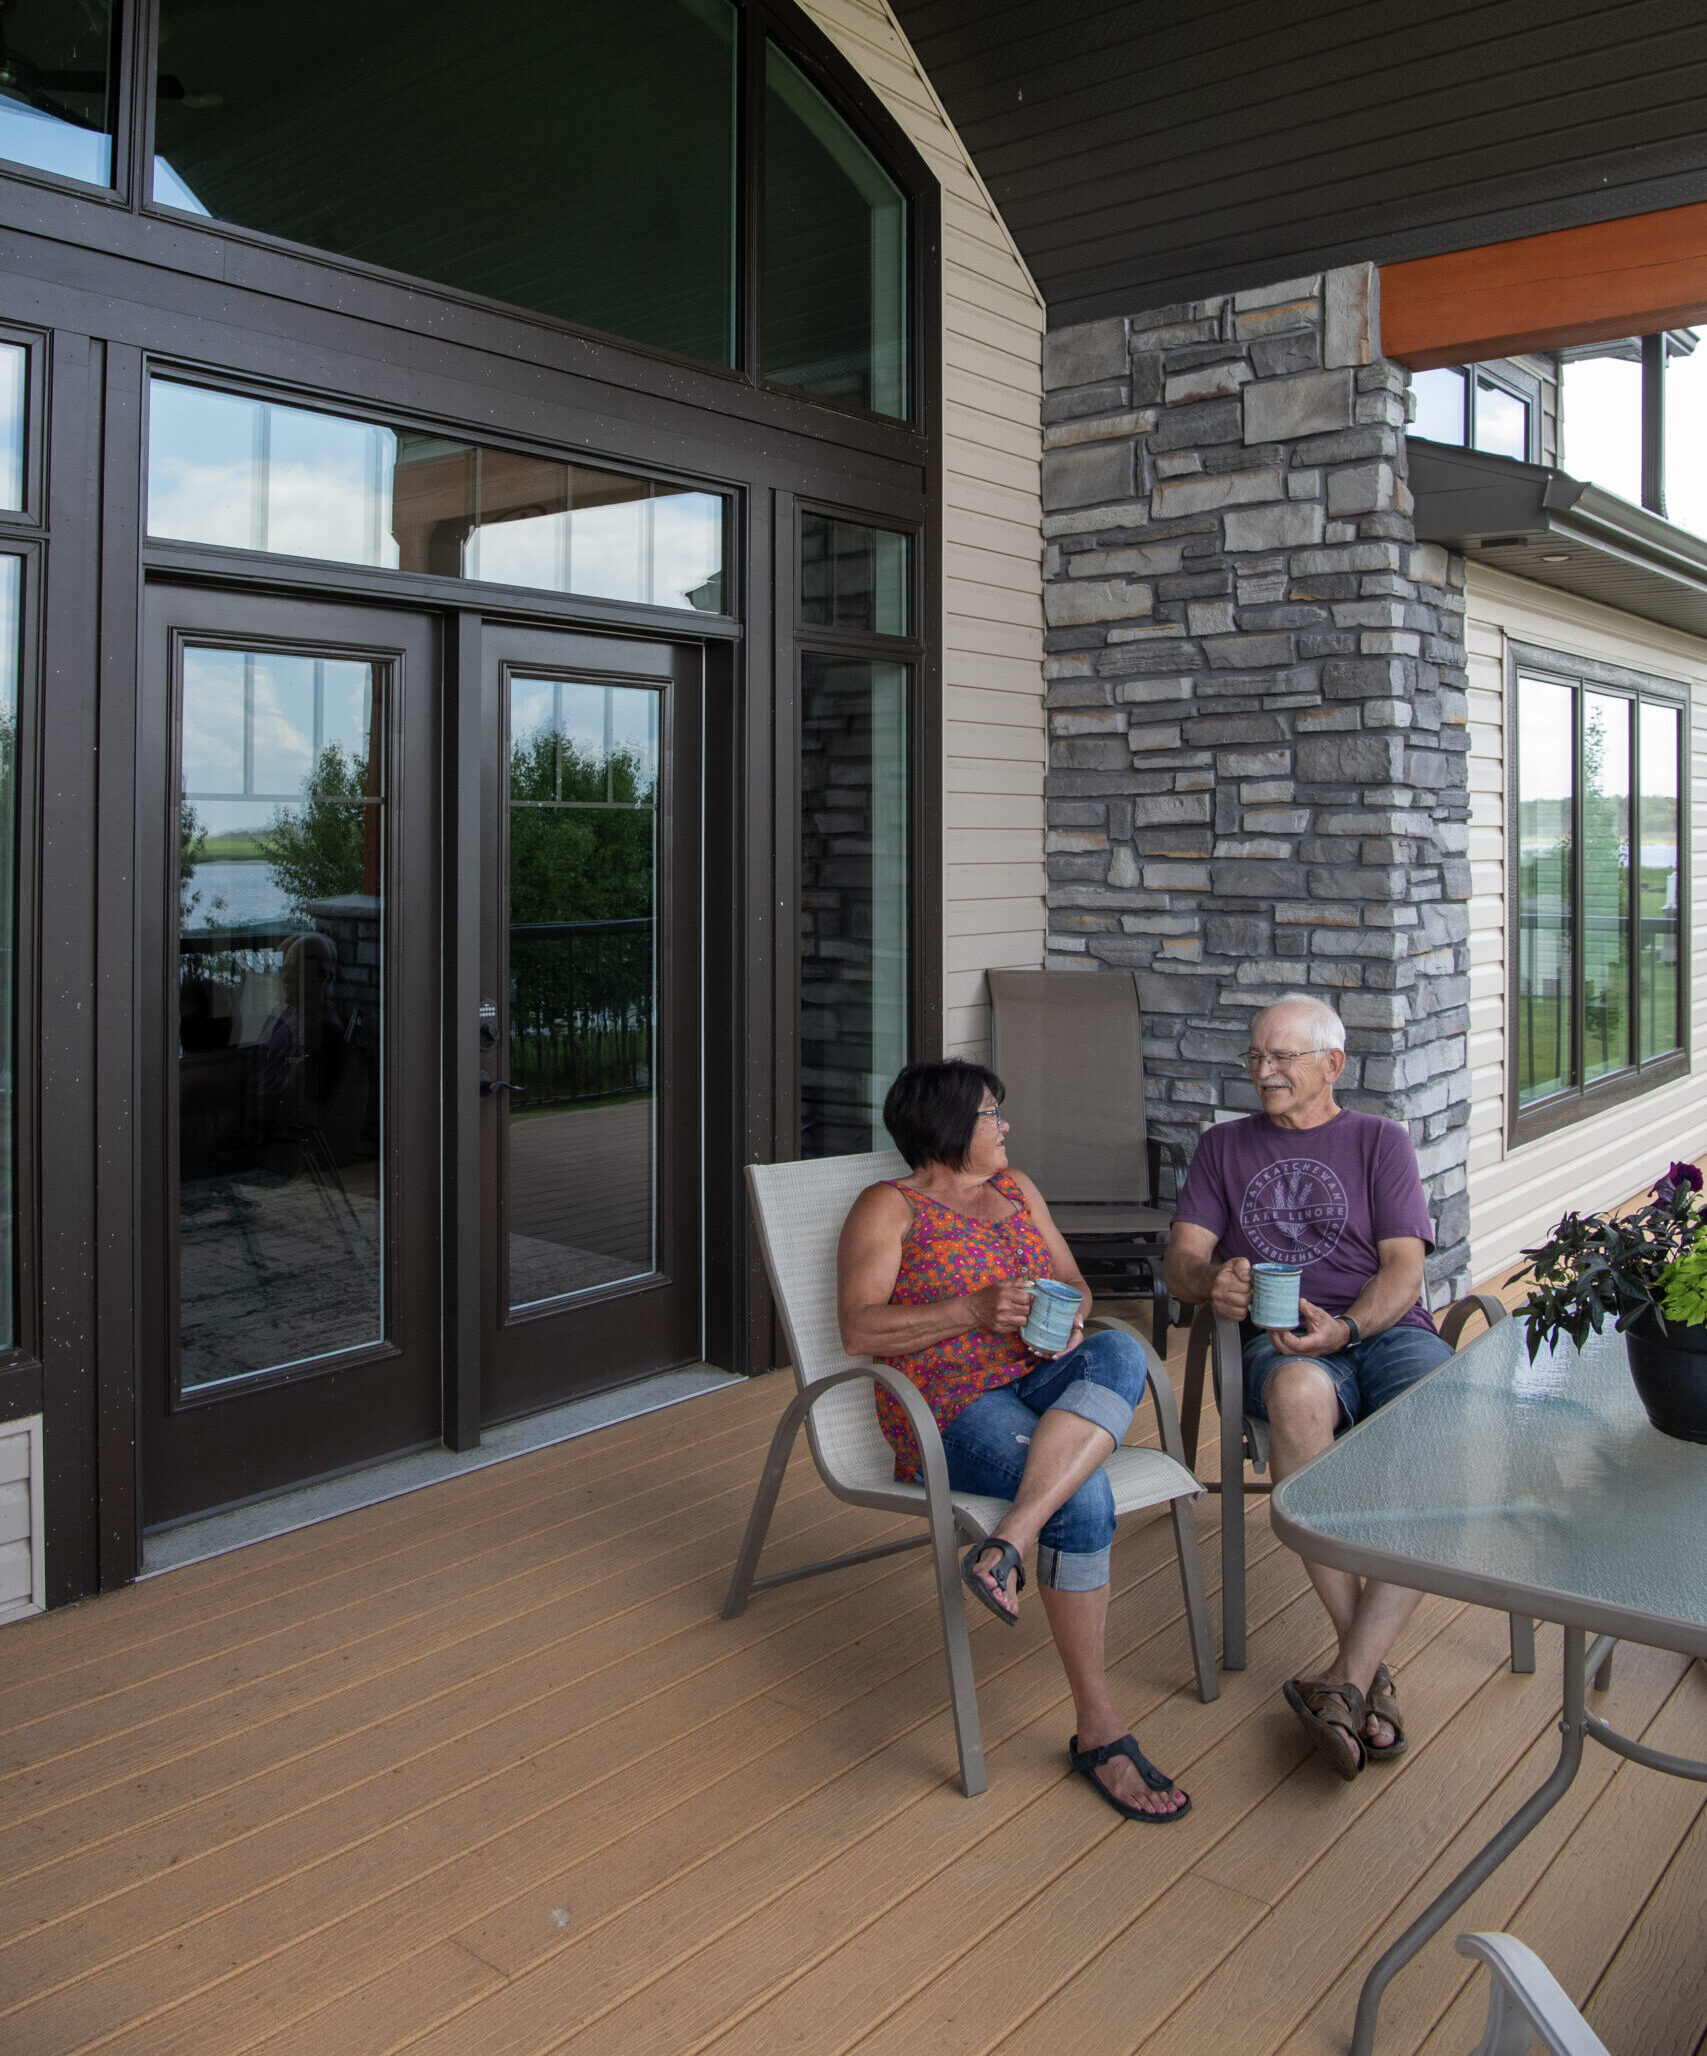
A welcoming entrance should be easy to access for everyone.
Consider incorporating at least one zero-step entrance into your cottage design, with a gradual walkway and covered access where possible. A 36-inch-wide door provides additional clearance, while lever-style door handles can be easier to operate than traditional knobs.
These details can also make everyday life more convenient when you’re carrying groceries, welcoming guests or moving furniture in and out of the cottage.
2. Make the Main Floor Work Harder
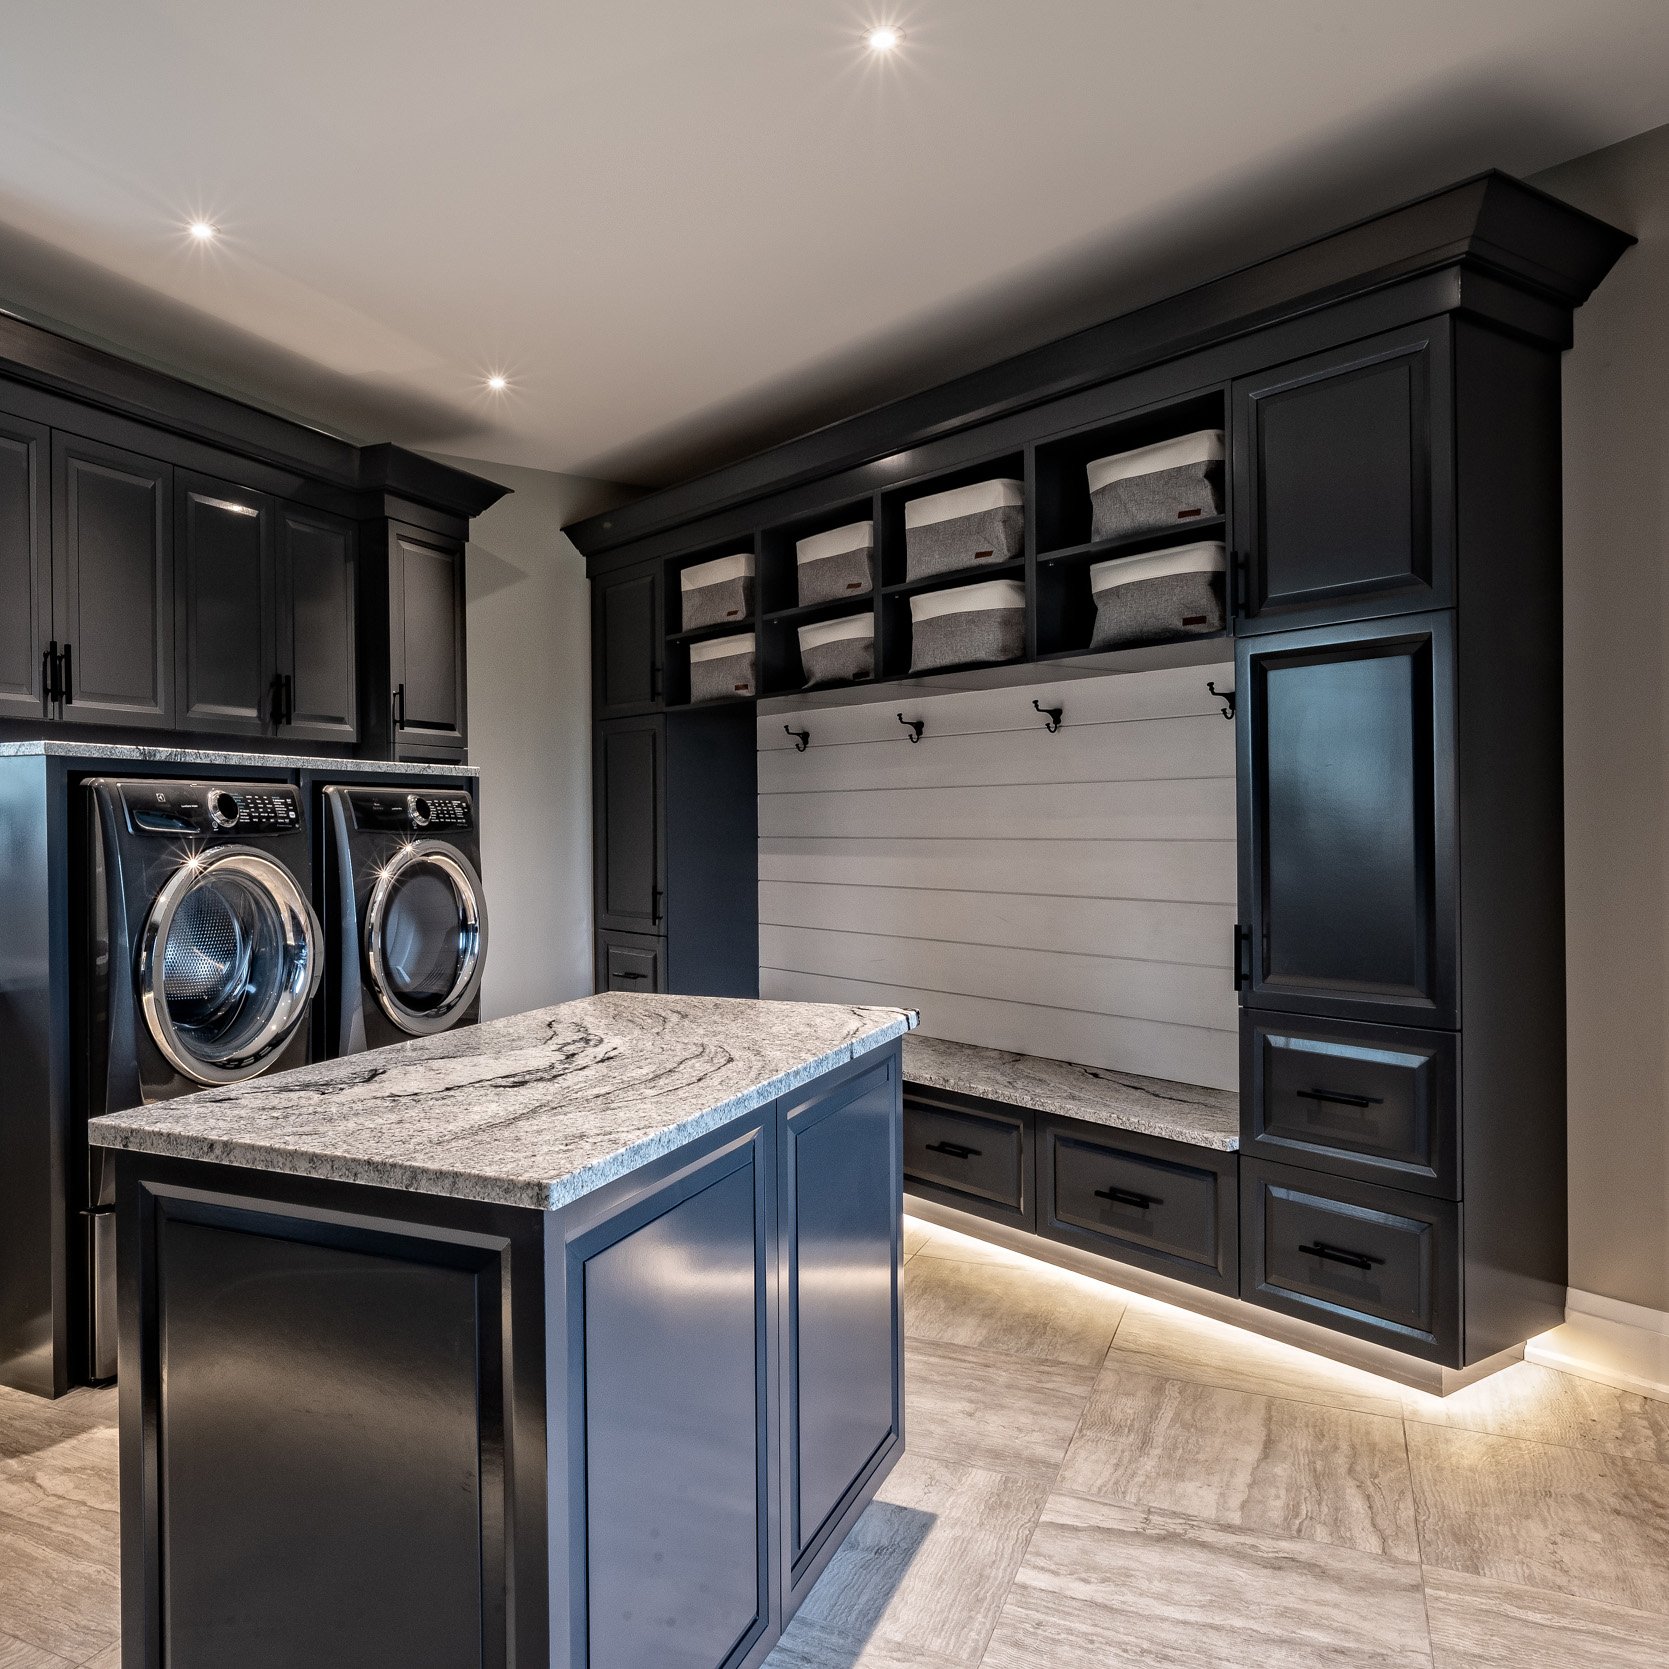
One of the simplest ways to reduce reliance on stairs is to include the essentials on the main floor.
Where the layout allows, consider placing the Primary bedroom, a full bathroom, the kitchen and laundry facilities on one level.
Keeping these spaces together creates a more convenient main-floor living zone. It can also make the cottage more flexible if your needs change over time.
3. Plan a Bathroom with the Future in Mind
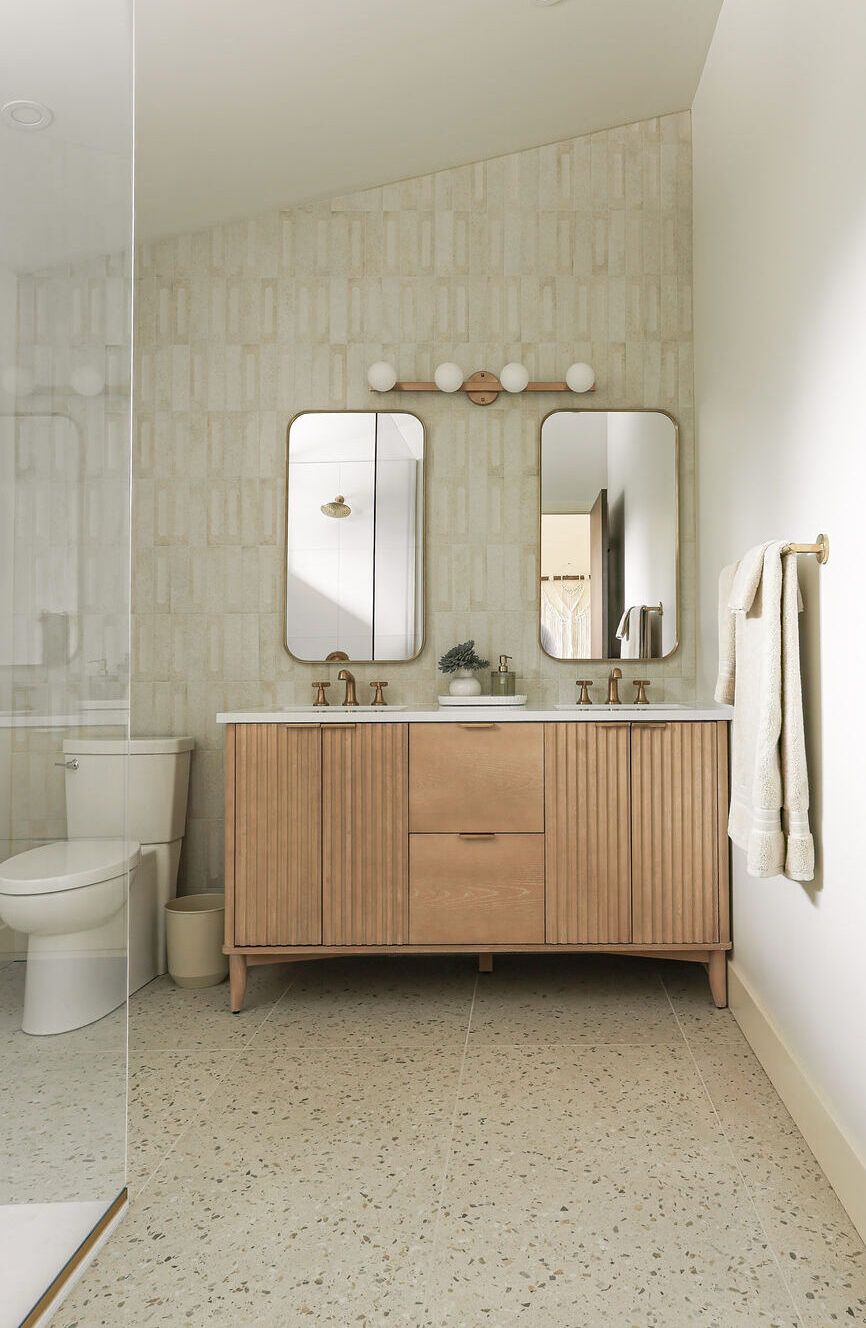
Bathrooms are an area where small design choices can have a big impact. These features aren’t just about accessibility. They’re about creating a bathroom that’s comfortable and practical for everyone.
- Non-slip flooring
- Single-lever faucets and shower controls
- Comfortable-height fixtures
- Ample space around key fixtures
A curbless or barrier-free shower eliminates a raised threshold and creates easier access. Reinforcing bathroom walls during construction can also provide flexibility for future grab-bar installation without requiring major renovations later.
4. Prioritize Wide Pathways and Good Lighting
Movement through a cottage should feel natural and unobstructed.
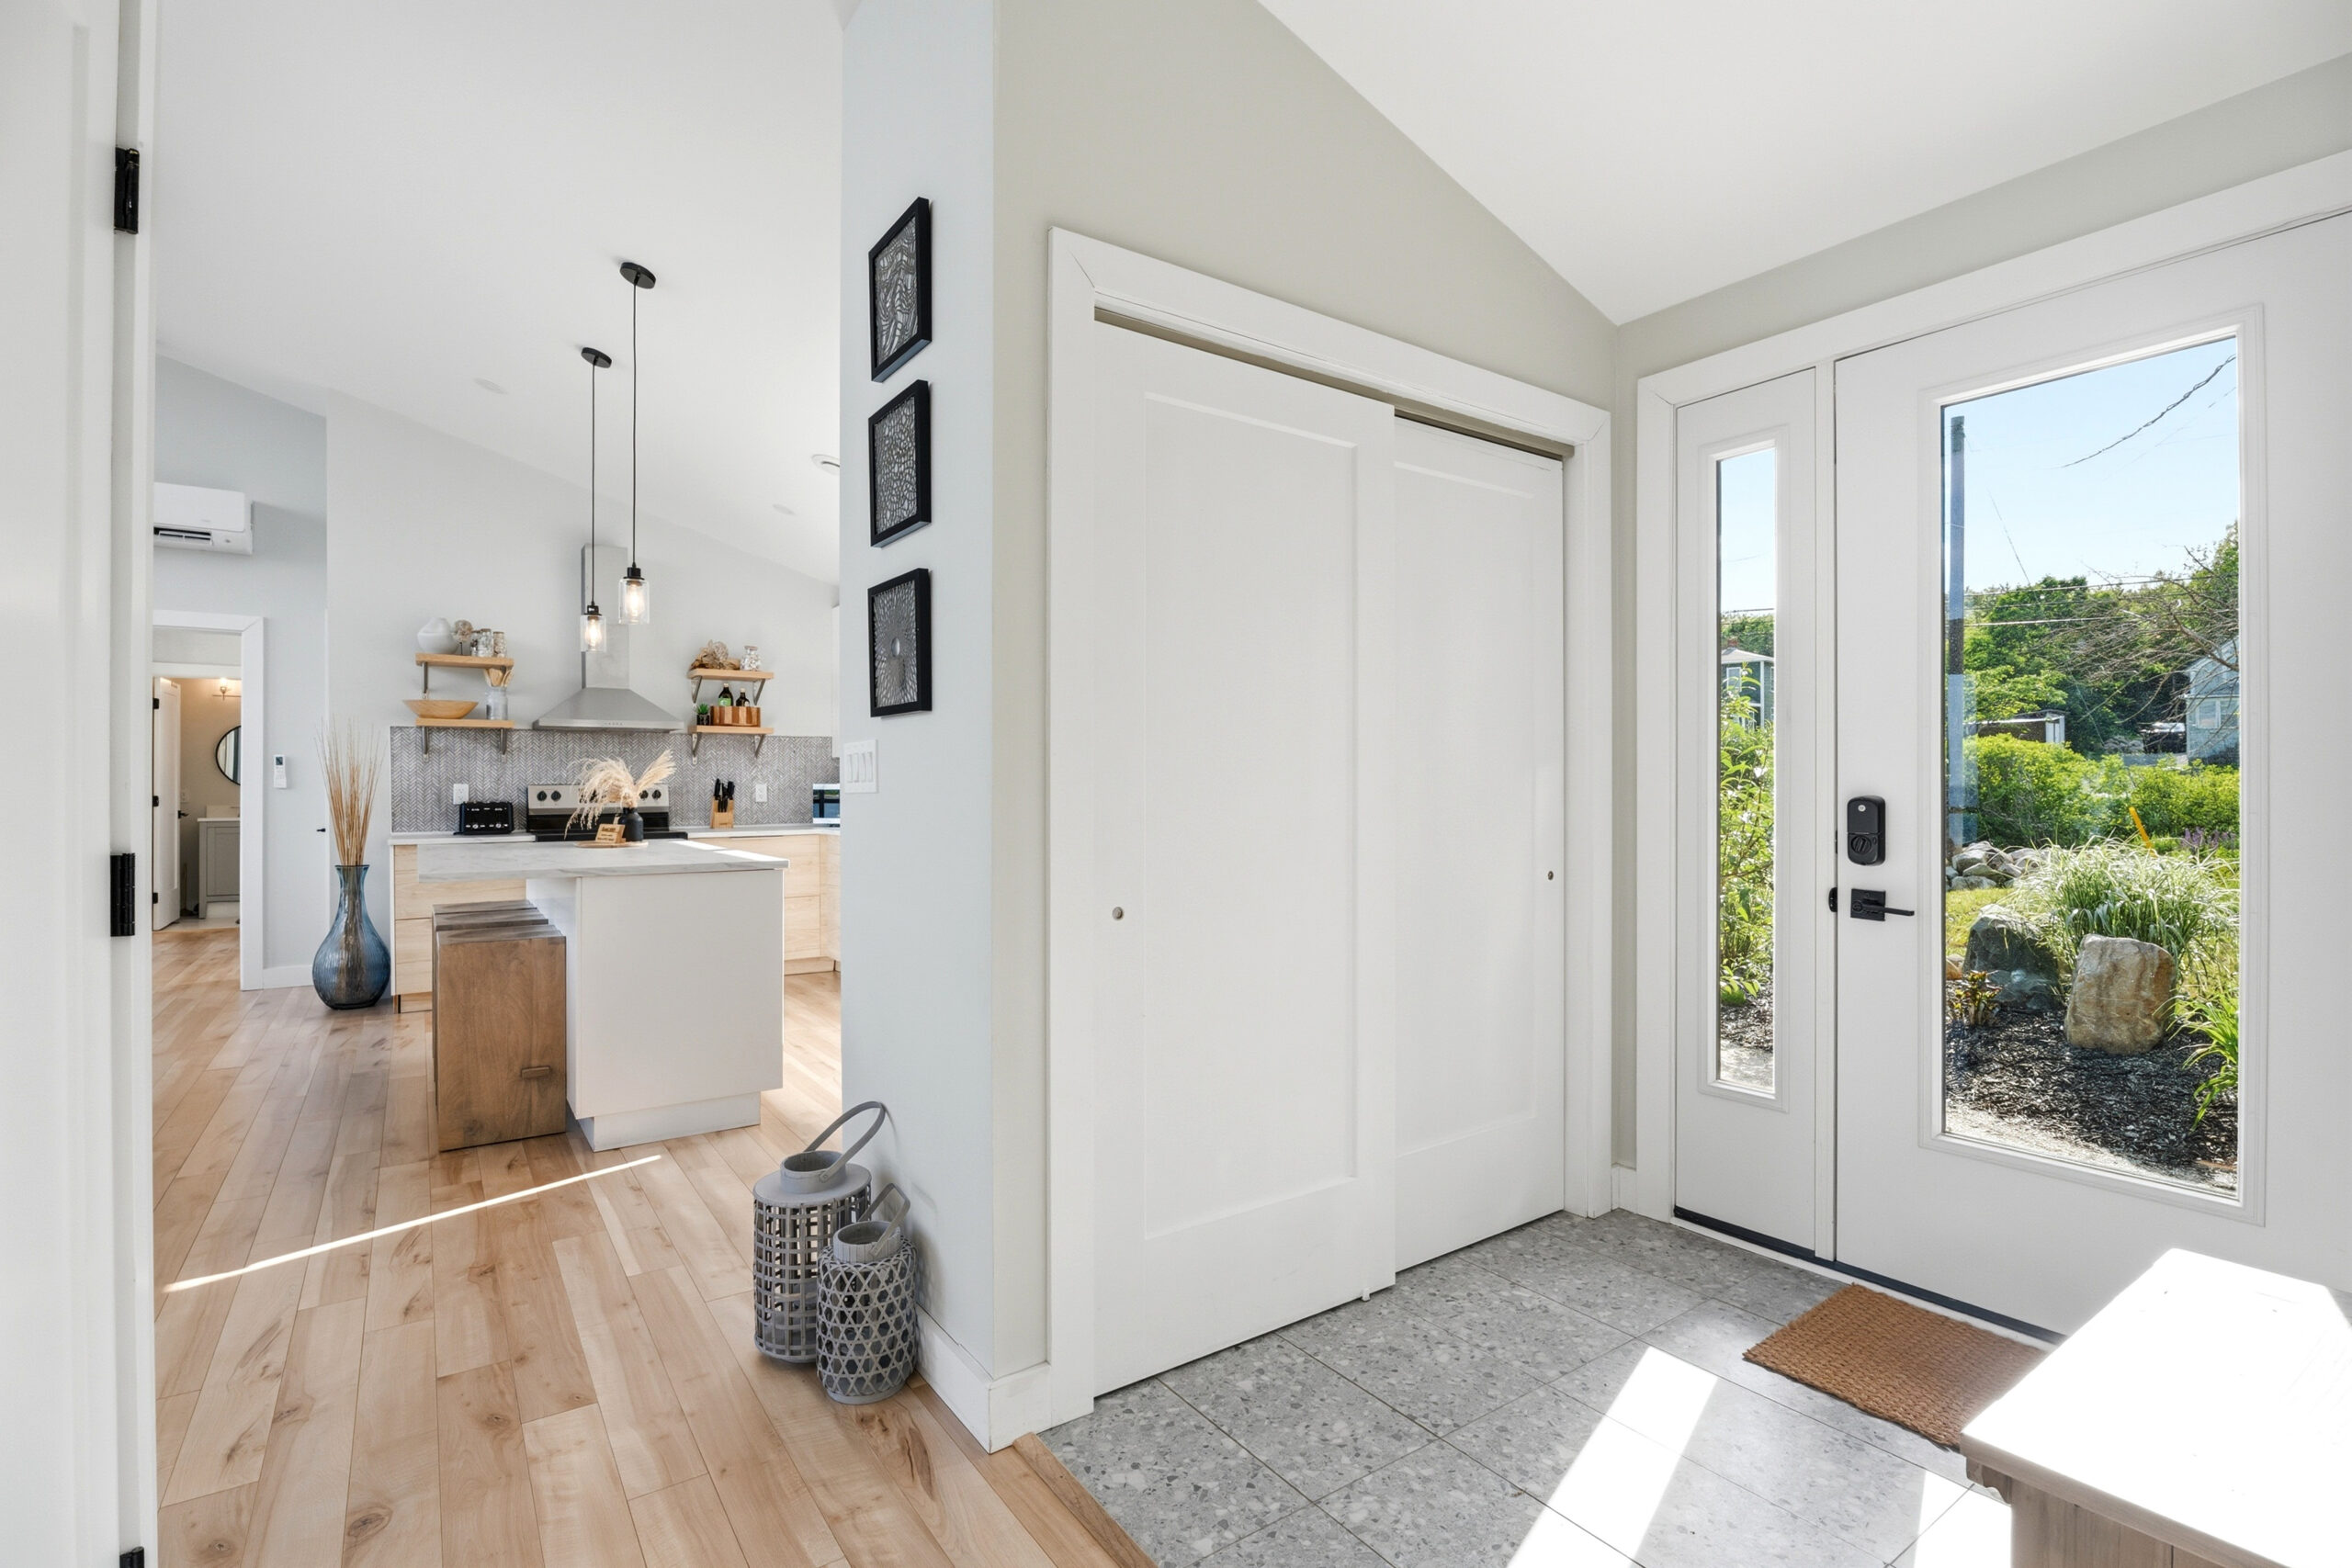
When planning your layout, consider pathways in the range of 42 to 48 inches where practical, while minimizing unnecessary floor transitions that can create trip hazards.
Lighting matters, too. A combination of ambient, task and accent lighting can improve visibility throughout the cottage. Motion-activated lighting can be particularly useful in areas such as hallways, entrances and outdoor pathways.
5. Think about Outdoor Access, too
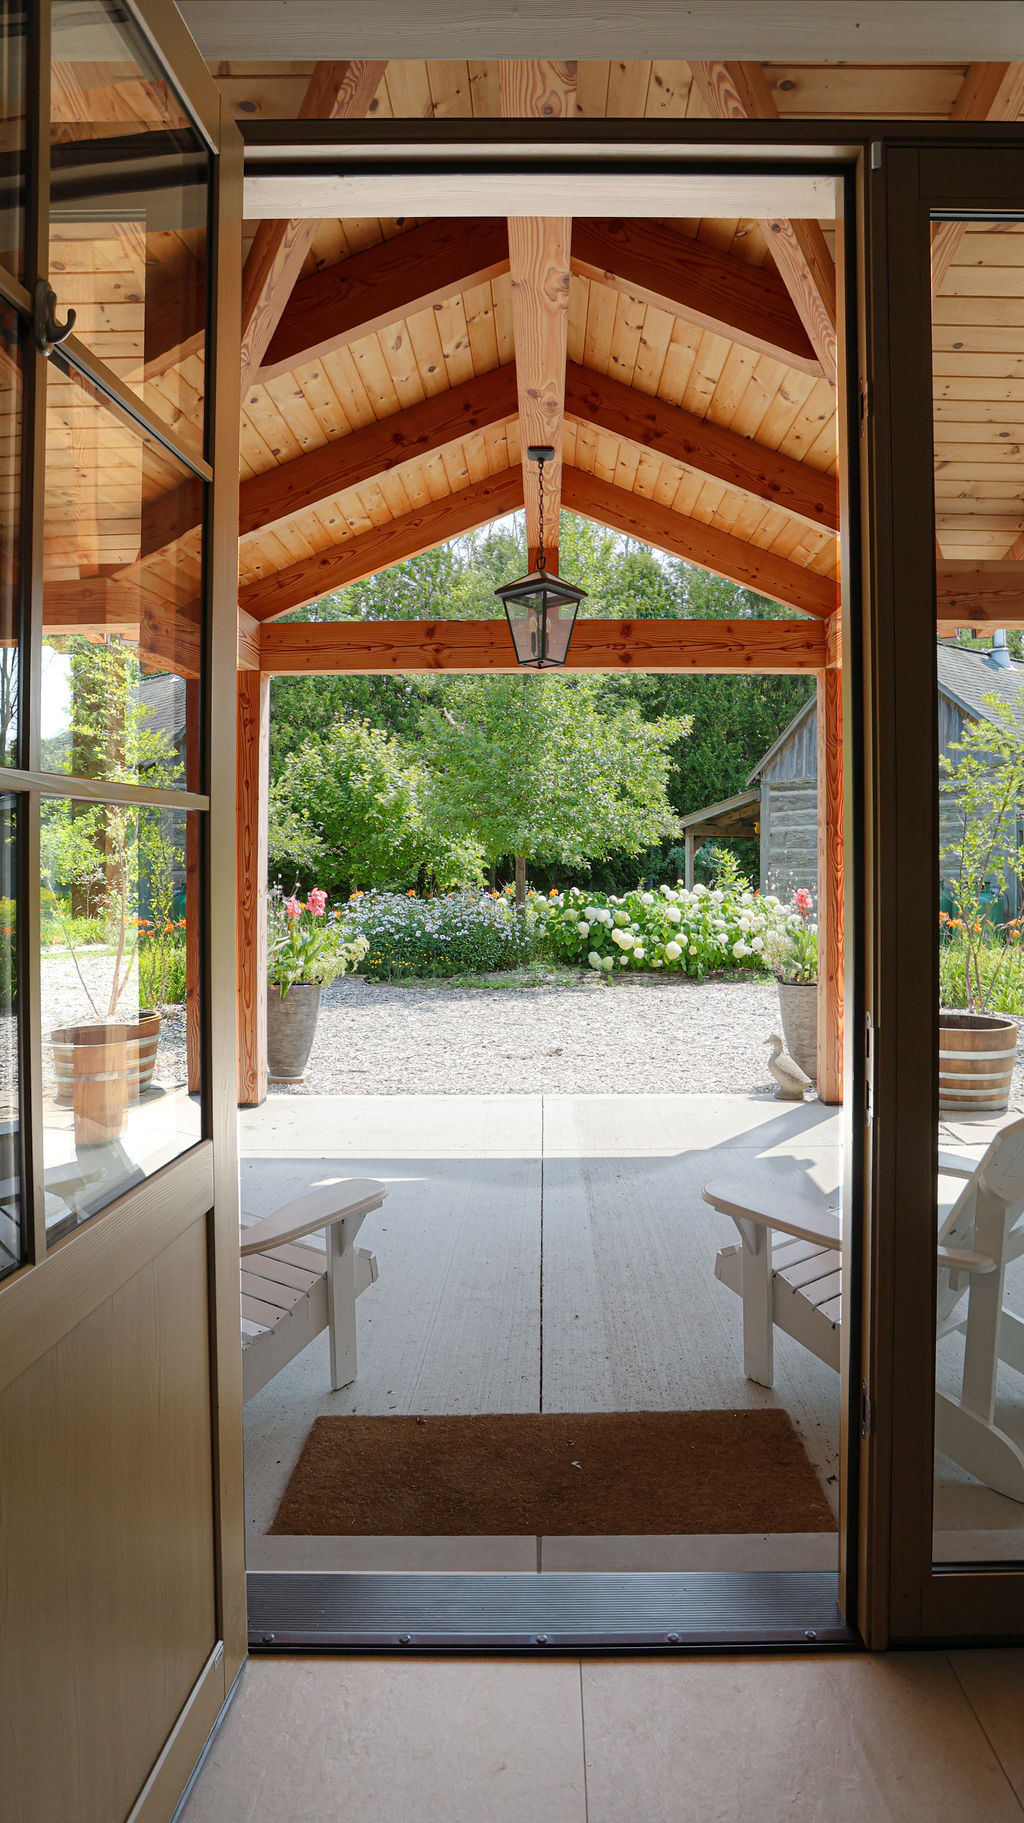
Cottage living naturally extends outdoors, so the transition between inside and outside deserves attention. Consider:
- Flush transitions between interior floors and decks
- Wide sliding or patio doors
- Stable, well-maintained pathways
- Integrated railings where appropriate
- Good lighting around entrances, steps and walkways
A well-designed connection between the cottage and the outdoors makes it easier to enjoy the property at every stage.
Build it in now or renovate it later?
One of the biggest advantages of planning ahead is that many future-friendly features are easiest to incorporate during the initial build.
For example, reinforcing walls during framing can provide flexibility for future grab bars. Wider doorways can be incorporated before construction is complete. Electrical and lighting plans can accommodate additional fixtures or controls from the beginning.
Making these decisions during the design and construction process is generally simpler and less disruptive than modifying the cottage years later.
Designing for the years ahead is about creating flexibility.
Thoughtful choices can help your cottage adapt to changing needs and lifestyles while maintaining the comfort and character you envisioned from the start. Build with the future in mind, and you can create a cottage that feels like home for years to come.
All Beaver Homes & Cottages models can be modified to suit your needs and lifestyle. From adjusting the layout to incorporating features that support how you want to live, your local Beaver Homes & Cottages Design Consultant can help you explore your options and bring your plans to life.